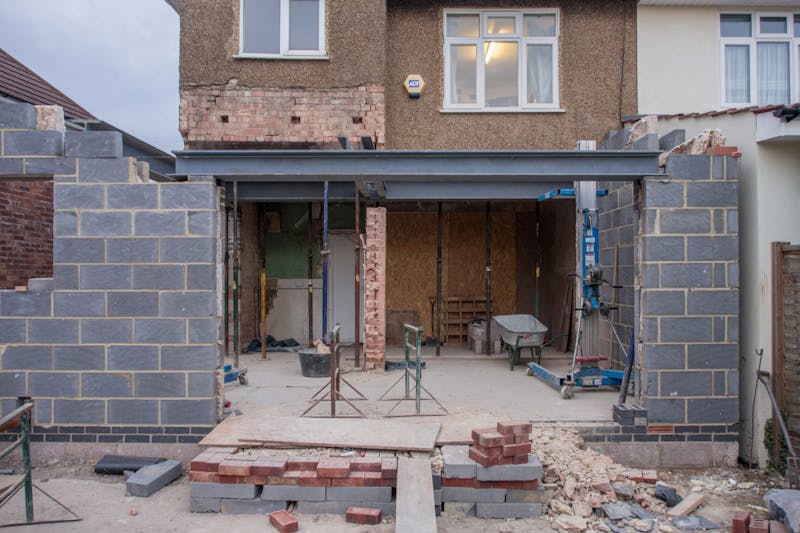
Home remodeling can do more than refresh the appearance of a property. Thoughtful improvements can make rooms easier to use, increase storage, improve movement through the home, and address features that no longer support everyday routines. For homeowners living in an older or inefficient space, even relatively focused projects can change how a room functions from morning to night.
Before starting a project, consider both immediate frustrations and longer-term needs. Think about where clutter accumulates, which areas are difficult to access, and which features require frequent maintenance. Creating a plan around those concerns can help direct the remodeling budget toward improvements that provide practical value as well as a refreshed appearance.
Find the Right Professionals for a Bathroom Update

A bathroom remodel can involve several different components, including surfaces, fixtures, lighting, storage, plumbing, and shower features. Because these elements need to work together, choosing qualified professionals is an important part of planning the project. Homeowners should consider the project’s scope before selecting a contractor.
When comparing local bathroom remodeling companies, review examples of completed projects that are similar to the bathroom you want to create. Look at the quality of the installation, the way materials are coordinated, and whether the projects demonstrate experience with the type of changes you’re considering.
It’s also helpful to ask about the remodeling process. Find out how the company handles material selections, scheduling, permits when applicable, subcontractors, and unexpected conditions discovered during demolition. A clear explanation can help you understand what to expect once work begins.
Written estimates should identify the major work included in the project. Compare the scope of each proposal rather than focusing only on the total price. A lower estimate may not include the same materials, preparation work, or services as another proposal.
Communication is another practical consideration. Discuss how project updates will be provided and who will be available to answer questions. Clear communication can make it easier to make decisions when selections or construction details need to be addressed.
Create an Open, Modern Shower Design
The shower is one of the most frequently used features in many bathrooms, so its design can have a direct effect on everyday convenience. Replacing an enclosed or outdated shower with a more open design can make the room feel more spacious while creating a cleaner visual appearance.
A frameless shower door can provide a streamlined look by reducing the amount of visible framing around the enclosure. The clear glass can allow more of the surrounding tile and shower design to remain visible, which can help a smaller bathroom feel less divided.
Before selecting a shower door, consider the available space and the door’s opening direction. Clearance around toilets, vanities, walls, and other fixtures should be considered carefully. The configuration of the shower can affect whether a hinged or sliding door is practical.
Glass thickness, hardware, and finish are additional factors to consider. Hardware can coordinate with faucets, cabinet pulls, lighting fixtures, and other bathroom details. Selecting complementary finishes can help create a cohesive appearance.
Water management is also important. The shower enclosure should work with the existing shower base, slope, drainage, and waterproofing system. Proper installation can help reduce the potential for water escaping into areas that aren’t designed to handle repeated moisture.
Refresh Your Bathroom With Durable Surface Materials
Updating bathroom surfaces can make the space easier to maintain while giving it a completely different appearance. Walls and floors are exposed to moisture, cleaning products, and daily wear, so materials should be selected based on how the bathroom is used.
A tile remodeling service can help homeowners update outdated surfaces while coordinating patterns, colors, and layouts. Tile can be installed on shower walls, bathroom floors, backsplashes, and other areas, allowing different portions of the room to share a consistent design.
When choosing tile, consider size and pattern as well as color. Larger tiles can create a cleaner appearance with fewer grout lines, while smaller formats can add texture or intricate patterns. The size of the bathroom should also influence the selection because some layouts can make a compact space feel more visually crowded.
Grout color can change the overall appearance of a tiled surface. Matching grout can create a more continuous look, while contrasting grout can emphasize the shape and pattern of each tile. Homeowners should also consider the cleaning and maintenance requirements of the selected materials.
Surface preparation is an important part of a successful installation. Existing walls or floors may require repairs or leveling before new materials can be installed. Addressing these conditions before placing the finished surfaces can help produce a more consistent result.
Improve Your Kitchen Layout for Everyday Use

A kitchen’s layout can have a major effect on how efficiently the room functions. If appliances are poorly positioned, preparation areas are limited, or cabinets interrupt movement, everyday tasks can take longer than necessary. A well-planned kitchen update can address these issues without necessarily changing the entire footprint of the room.
When planning a kitchen remodel, consider how people move through the space. The refrigerator, sink, cooktop, and primary preparation areas should be arranged in a way that supports common cooking tasks. Adequate clearance around cabinets, appliances, and islands is also important.
Storage should be considered alongside the layout. If frequently used items are stored far from the areas where they’re needed, adding or relocating storage can make daily routines more convenient. Drawers, pullout shelves, pantry cabinets, and other organizers can make existing cabinet space more useful.
Lighting can also improve functionality. General lighting provides overall illumination, while task lighting can make food preparation and cleanup areas easier to see. Under-cabinet lighting can be especially useful along counters where overhead fixtures may create shadows.
Before finalizing a layout, consider how the kitchen is used by everyone in the household. A design that accommodates cooking, cleanup, storage, and social activities can provide more practical value than one focused only on appearance.
Add Storage and Efficiency to Your Cooking Space
Kitchen remodeling provides an opportunity to address the small frustrations that accumulate over years of daily use. Limited counter space, crowded cabinets, outdated appliances, and poor storage can all make a kitchen harder to use. Remodeling can address several of these concerns at the same time.
Start by identifying which areas create the most inconvenience. If small appliances occupy most of the counter, consider dedicated storage or appliance garages. If cookware is difficult to access, deep drawers or pullout storage may provide a better solution than traditional lower cabinets.
Cabinet interiors deserve as much attention as their exterior appearance. Adjustable shelves, drawer organizers, recycling centers, and pullout pantry systems can help homeowners use available space more effectively. These features can be particularly helpful in smaller kitchens where every cabinet needs to serve a purpose.
Consider the placement of outlets and appliances during the design process, too. Conveniently located outlets can reduce the need for extension cords and make countertop appliances easier to use. Appliance placement should also leave enough room for opening doors and drawers without obstructing walkways.
Finishes can support functionality as well. Durable materials that are relatively easy to clean can be useful in areas exposed to food, moisture, and frequent handling. Combining practical materials with a cohesive design can create a kitchen that works well without looking purely utilitarian.
Address Essential Water and Drainage Needs
Some remodeling projects uncover plumbing issues that need to be addressed before new walls, cabinets, or flooring are installed. Older homes can have aging pipes, outdated connections, inefficient drainage, or fixtures that no longer perform properly. Identifying these concerns early can help prevent them from interfering with other improvements.
Plumbing companies can evaluate existing systems and identify work that should be completed as part of a larger remodeling project. This can be particularly useful when moving sinks, toilets, showers, or other fixtures because relocating them may require changes to water supply and drainage lines.
Pay attention to signs that could indicate a plumbing problem. Persistent leaks, slow drains, recurring clogs, water stains, unusual odors, or changes in water pressure can warrant further investigation. Addressing these concerns before installing new finishes can help reduce the risk of having to remove newly completed work later.
Remodeling can also be an opportunity to improve access to plumbing components. Shutoff valves and cleanouts should remain accessible when possible. Hiding essential components behind permanent finishes can make future maintenance more difficult.
Discuss plumbing changes with the professionals involved before finalizing the room’s design. Fixture locations, cabinet dimensions, wall construction, and flooring can all be affected by plumbing work, so coordinating these details can help the project progress more smoothly.
Know When to Bring in a Plumbing Professional

Not every plumbing issue requires major remodeling, but some problems should be addressed before they become part of a larger project. Knowing when to involve a professional can help homeowners identify issues that aren’t obvious from the surface.
Plumbers can inspect leaks, drainage concerns, water pressure issues, fixture problems, and other conditions that could affect a remodeling project. Their assessment can help determine whether a problem involves a single fixture or a larger portion of the plumbing system.
Moving plumbing fixtures is another situation where professional assistance is important. Changing the location of a sink, toilet, shower, or tub can involve supply lines, drain lines, venting, and other components. The feasibility of a new layout may depend on the existing plumbing configuration.
Homeowners should also consider plumbing before closing walls or installing permanent finishes. If pipes need to be replaced or connections need to be updated, completing that work before drywall, cabinets, tile, or other finishes are installed can make the process more efficient.
Ask about any necessary inspections or permits for the planned work. Requirements vary by location and project type, so the professionals handling the work can explain which local requirements apply to the project.
Choose Materials That Fit Your Flooring Project
Flooring can influence both the appearance and functionality of a room. Because floors receive constant foot traffic, the right material should account for the room’s purpose, moisture exposure, maintenance needs, and expected level of use.
Start by determining which rooms will receive new flooring and whether you want a consistent material throughout connected spaces. Using one material across several rooms can create visual continuity, while different materials can distinguish areas with different functional needs.
Choosing appropriate flooring supplies is another important step. Underlayment, adhesives, transition pieces, trim, and installation materials can all affect the finished floor. The requirements vary depending on whether you’re installing hardwood, laminate, vinyl, tile, or another material.
Existing subfloors should also be evaluated. Uneven or damaged areas may need attention before new flooring is installed. Moisture concerns should be addressed in rooms such as bathrooms, laundry areas, and basements before selecting or installing a finished surface.
Think about maintenance, too. Busy households may benefit from materials that are easy to clean and suited to frequent use. The right combination of material, installation products, and preparation can help create a floor that supports the room’s purpose for years to come.
Select a Surface That Supports Your Daily Routine
Kitchen work surfaces need to balance appearance, durability, maintenance, and available workspace. A well-chosen countertop can provide a practical area for food preparation while also contributing to the overall design of the kitchen.
Start by considering how much preparation space your household needs. If counters are frequently crowded, expanding the work surface may be more valuable than choosing a decorative feature. An island or peninsula can add workspace when the kitchen has sufficient room for safe movement.
Material characteristics should also guide the selection. Different surfaces have different levels of resistance to stains, scratches, heat, and moisture. Consider how the counter will be used and how much routine maintenance you’re willing to perform.
Color and pattern should coordinate with cabinets, flooring, backsplash materials, appliances, and wall finishes. A patterned surface can serve as a focal point, while a simpler design can allow other features to stand out.
It’s also useful to review large samples before making a decision. Natural and patterned materials can vary considerably across a full surface, and lighting can affect how colors appear. Looking at larger samples can provide a clearer idea of how the finished material will work within the kitchen.
Combine Style and Durability in Your Kitchen Surfaces

Kitchen countertops are among the most visible and frequently used surfaces in the room. They should support everyday tasks while complementing the cabinets and other finishes. Choosing a material based on both its appearance and practical characteristics can help the kitchen remain useful as household needs change.
Consider the activities that take place on the counter every day. Frequent food preparation may make stain resistance and easy cleaning important priorities. A household that regularly entertains may need larger areas for serving food, while someone who cooks often may prioritize uninterrupted preparation space.
The counter’s edge profile can also affect the finished appearance. Simple edges can complement contemporary kitchens, while more decorative profiles may suit traditional cabinetry. These details can be coordinated with cabinet hardware and other architectural features.
Don’t overlook the relationship between the counter and the backsplash. Selecting these materials together can make it easier to create a cohesive design. The same principle applies to flooring and cabinet colors, which can influence whether the finished kitchen feels balanced.
Ultimately, functional remodeling is about making the home work better for the people who use it. Materials and finishes should support everyday routines rather than being selected solely for appearance. A carefully planned combination of practical surfaces, efficient storage, appropriate fixtures, and durable flooring can make a remodeled space more comfortable and useful.
Home remodeling projects can provide meaningful functional improvements when they’re planned around the way a household actually uses its space. A bathroom update can create easier access, better storage, and surfaces that stand up to moisture and frequent cleaning. A kitchen project can improve traffic flow, increase preparation space, and make cabinets and appliances easier to use. These changes can make daily routines more convenient without requiring an entirely new home.
Whether you’re improving one room or completing several projects throughout the house, focus on changes that solve real problems. By combining practical layouts, durable materials, accessible features, and thoughtful design, you can create remodeled spaces that look refreshed while functioning better for everyday life.